
About Design Quarter
Design Quarter is a residential tower by Dhre 2 Bts, in Business Park, Dubai. It rises 34 storeys (2 basement levels, a ground floor, 33 floors and a roof), built as a concrete structure with internal and external finishes. The project comprises 558 homes across 3 buildings.
Key information
Developer
Dhre 2 Bts
- Expected handover
- Q1 2027
- Status
- Under construction
- Location
- Business Park, Dubai
- Master project
- Business Park
- Construction started
- 2023
- Number of buildings
- 3
- Number of units
- 558
- Registered with DLD
- 16 Mar 2023
- Escrow bank
- Emirates NBD
- Escrow account no.
- 0205823036002
- DLD transfer fee
- 4%
Source: official Dubai Land Department project data.
Project timeline
- Construction started2023
- Under construction31% complete
- Expected handoverQ1 2027
Construction progress
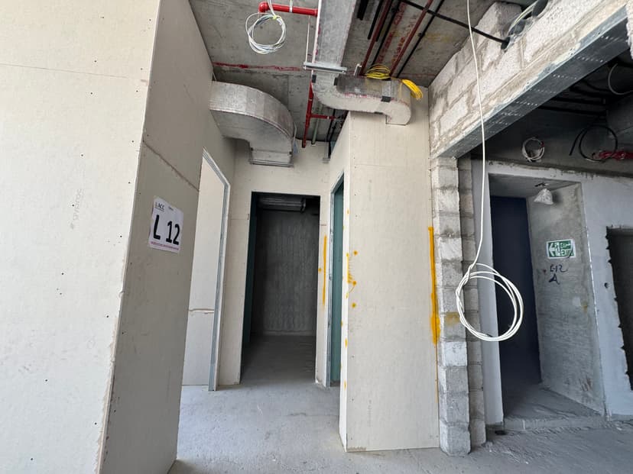
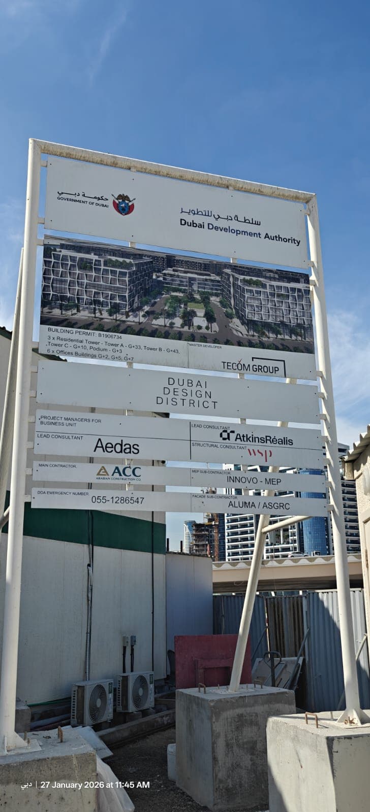
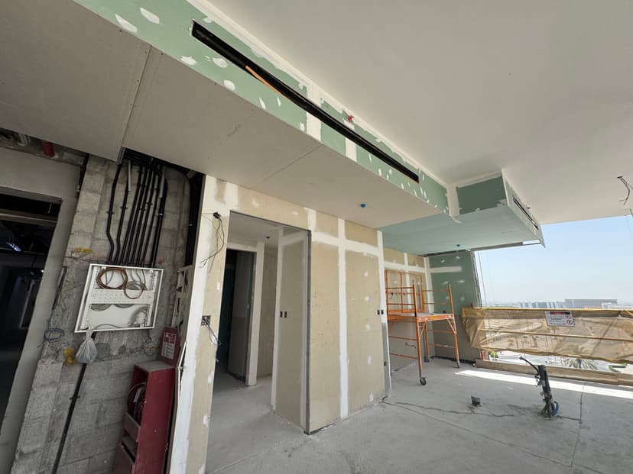
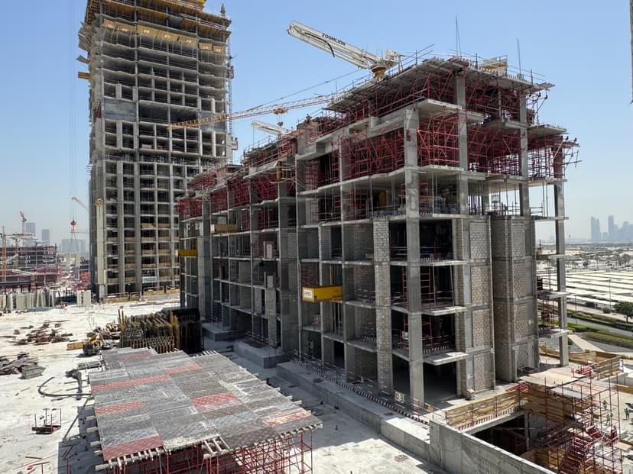
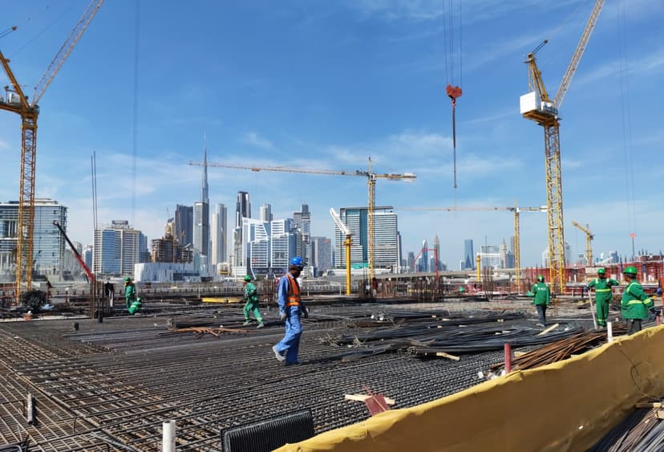
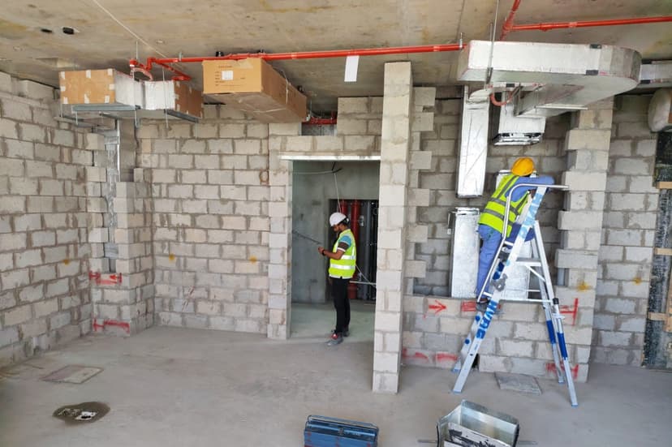
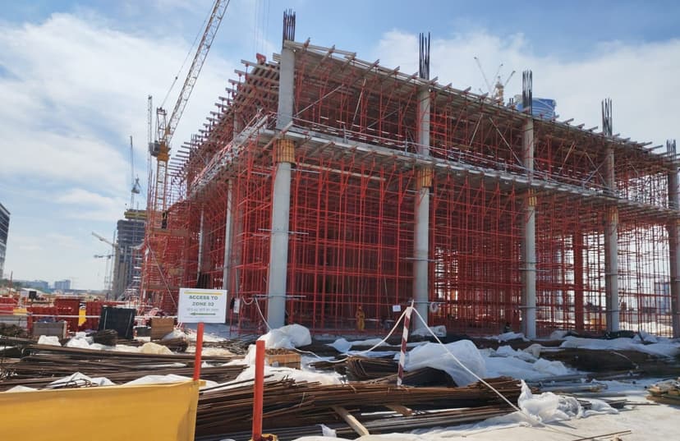
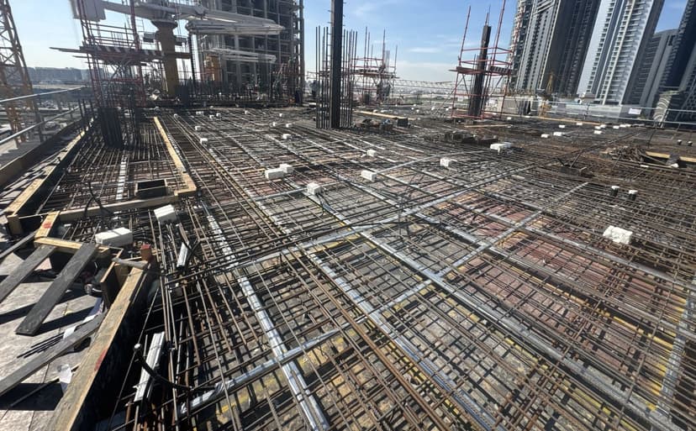
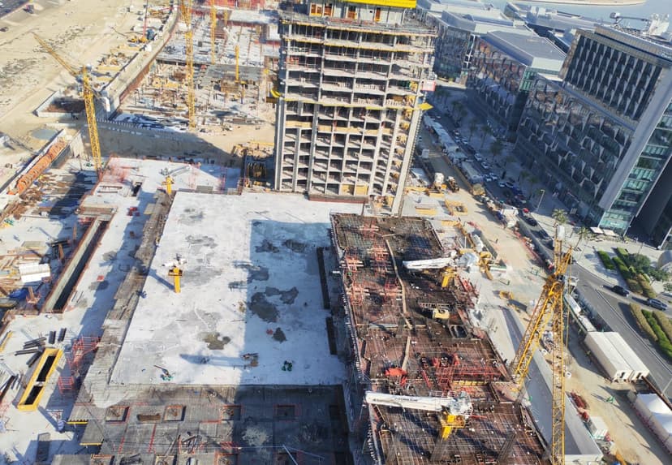
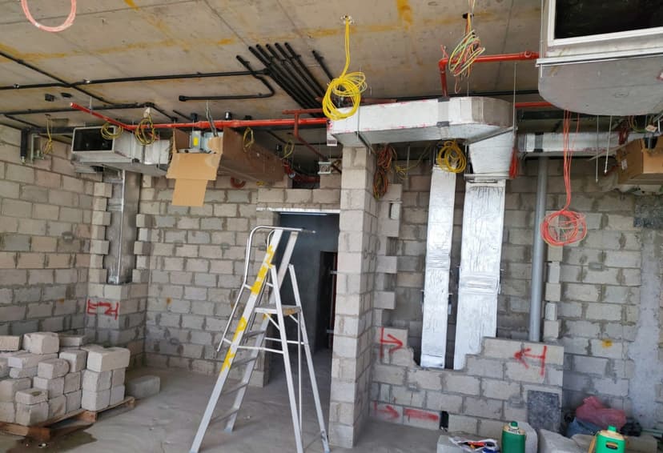
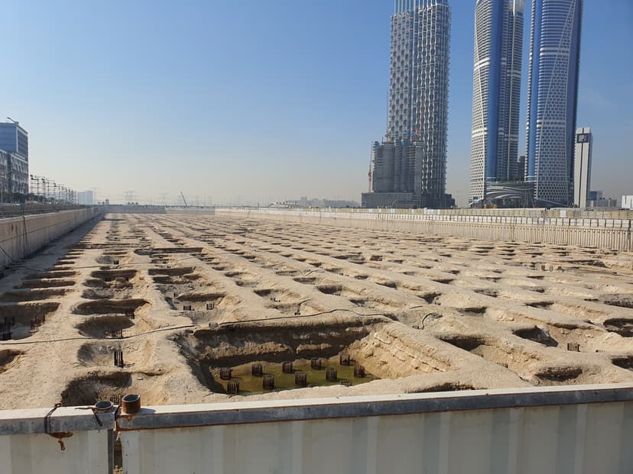
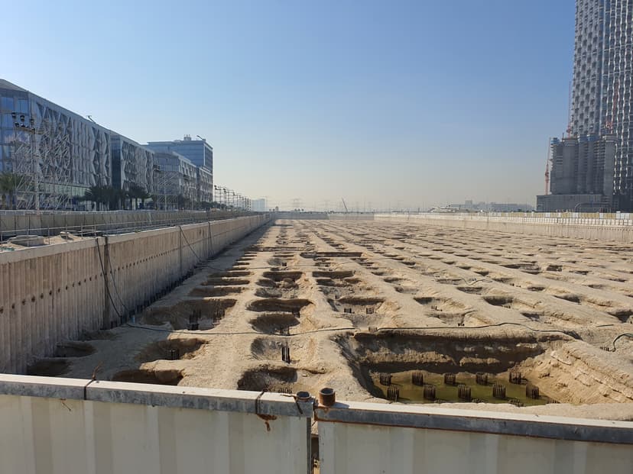
67 inspection photos from the Dubai Land Department. Latest 30 Jun 2026 at 31% complete.






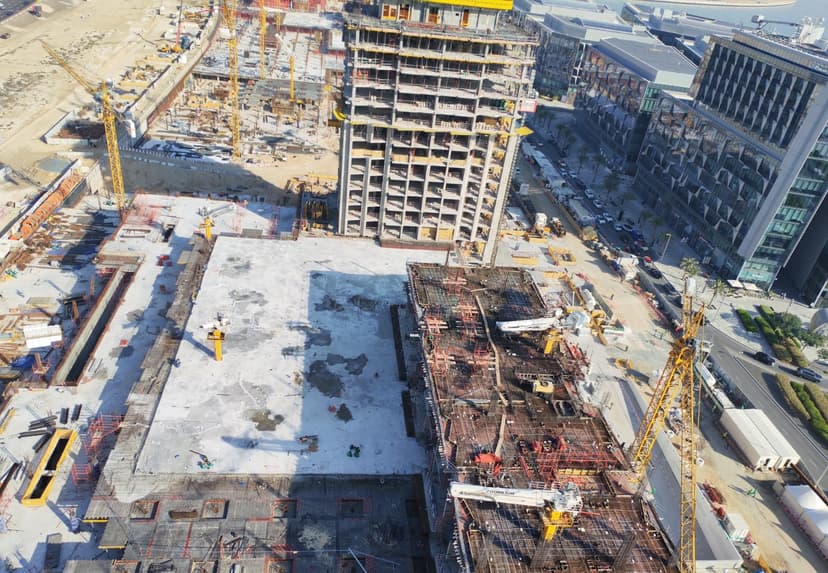

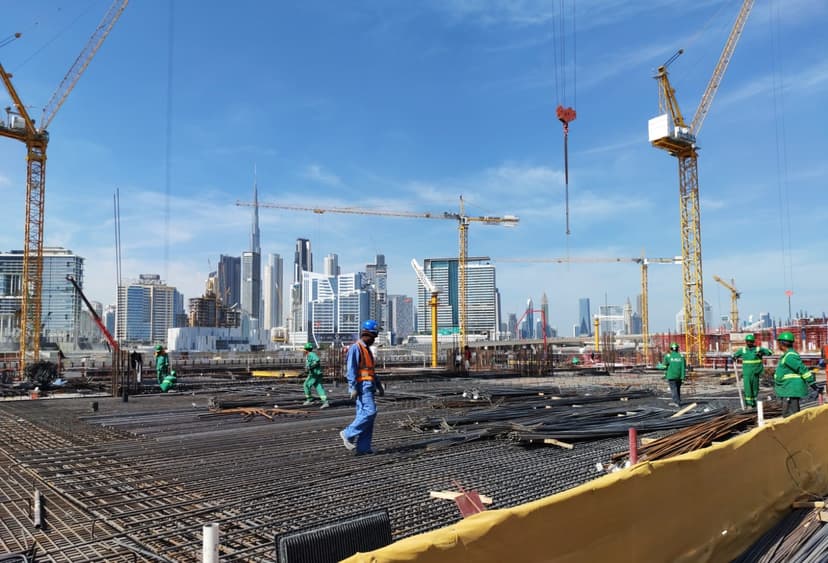
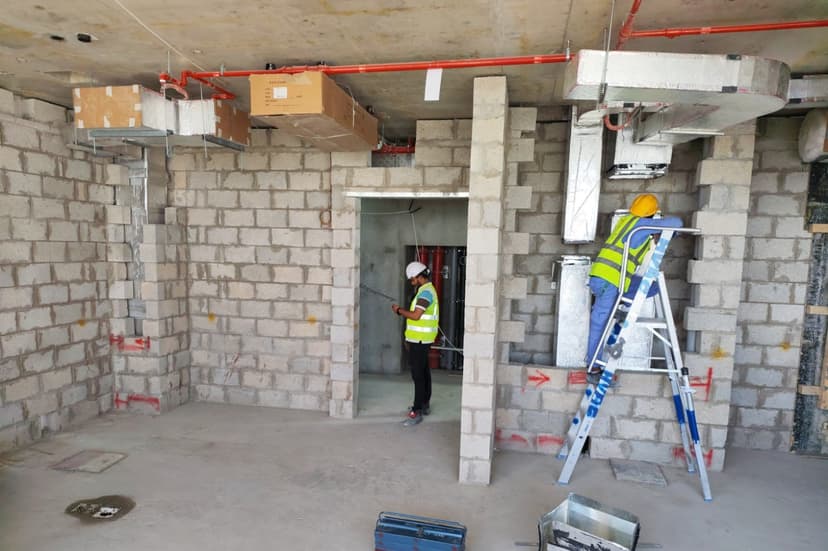


.jpeg&w=828&q=75)

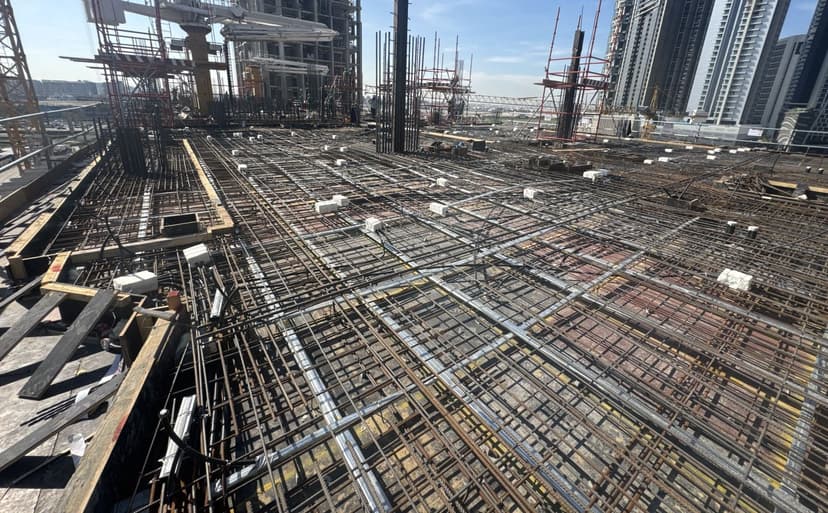


.jpeg&w=828&q=75)





.JPG&w=828&q=75)
.JPG&w=828&q=75)
.JPG&w=828&q=75)
.JPG&w=828&q=75)
.JPG&w=828&q=75)
.JPG&w=828&q=75)
.JPG&w=828&q=75)
.JPG&w=828&q=75)
.JPG&w=828&q=75)
.JPG&w=828&q=75)
.JPG&w=828&q=75)
.JPG&w=828&q=75)
.JPG&w=828&q=75)
.JPG&w=828&q=75)
.JPG&w=828&q=75)
.JPG&w=828&q=75)
.JPG&w=828&q=75)
.JPG&w=828&q=75)
.JPG&w=828&q=75)


Amenities
Physical features recorded on the Dubai Land Department buildings register.
Covered Parking
53 Elevators
46 Floors
Retail & Shops
Sales and prices
Recorded sales from the Dubai Land Department register, not asking prices.
Recorded sales
562
Median price
AED 2.7M
Median price / sqft
AED 3K+0%
Off-plan share
100%
Sold by bedroom
| Layout | Sold | Typical size | Avg price | Avg / sqft |
|---|---|---|---|---|
| 1 Bed | 280 | 839 sqft | AED 2.1M | AED 3K |
| 2 Bed | 219 | 1,201 sqft | AED 3.3M | AED 3K |
| 3 Bed | 63 | 1,881 sqft | AED 5.0M | AED 3K |
Price per sqft by year
+0% since 2023AED/sqft
Recent recorded sales
| Date | Type | Size | Price | Price / sqft |
|---|---|---|---|---|
| 04 Aug 2026 | Off-plan | 843 sqft | AED 2.0M | AED 2K |
| 04 Aug 2026 | Off-plan | 3,132 sqft | AED 8.7M | AED 3K |
| 29 Jul 2026 | Off-plan | 1,185 sqft | AED 3.2M | AED 3K |
| 01 Jul 2026 | Off-plan | 859 sqft | AED 2.0M | AED 2K |
| 14 May 2026 | Off-plan | 2,019 sqft | AED 6.7M | AED 3K |
| 31 Mar 2026 | Off-plan | 3,305 sqft | AED 8.5M | AED 3K |
| 16 Mar 2026 | Off-plan | 823 sqft | AED 1.8M | AED 2K |
| 12 Feb 2026 | Off-plan | 1,168 sqft | AED 3.1M | AED 3K |
Unit mix
564 registered units, by layout and size, from the Dubai Land Department.
| Layout | Units | Size range |
|---|---|---|
| Commercial | 6 | - |
| 1 B/R | 262 | 794 - 1,498 sqft |
| 2 B/R | 208 | 1,157 - 2,510 sqft |
| 3 B/R | 88 | 1,547 - 3,325 sqft |
Payment plan
Payment plans are set by Dhre 2 and change with each release. We'll send the plan that applies to the units available now, with the milestone breakdown.
Request the payment planLocation
Approximate location in Business Park, Dubai.
Design Quarter
Dubai, United Arab Emirates
Frequently asked questions
Design Quarter has a planned handover of Q1 2027, and the latest DLD inspection puts construction at 31% complete.


.jpeg)
