
Off-planUnder construction
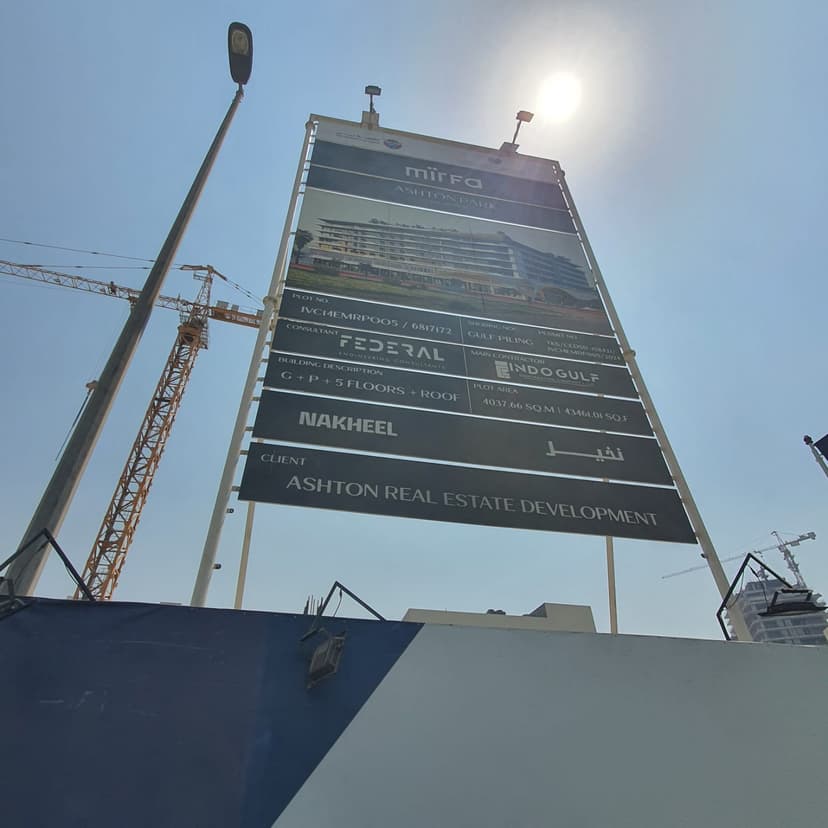
Ashton Park Residences The Second
by Ashton Real Estate Development Jumeirah Village Circle
About Ashton Park Residences The Second
Key information
- Expected handover
- TBC
- Status
- Under construction
- Location
- Jumeirah Village Circle, Dubai
- Master project
- Jumeirah Village Circle
- Construction started
- 2024
- Number of buildings
- 1
- Number of units
- 194
- Registered with DLD
- 17 Sept 2024
- Escrow bank
- Sharjah Islamic Bank
- Escrow account no.
- 0012333814002
- DLD transfer fee
- 4%
Source: official Dubai Land Department project data.
Project timeline
- Construction started2024
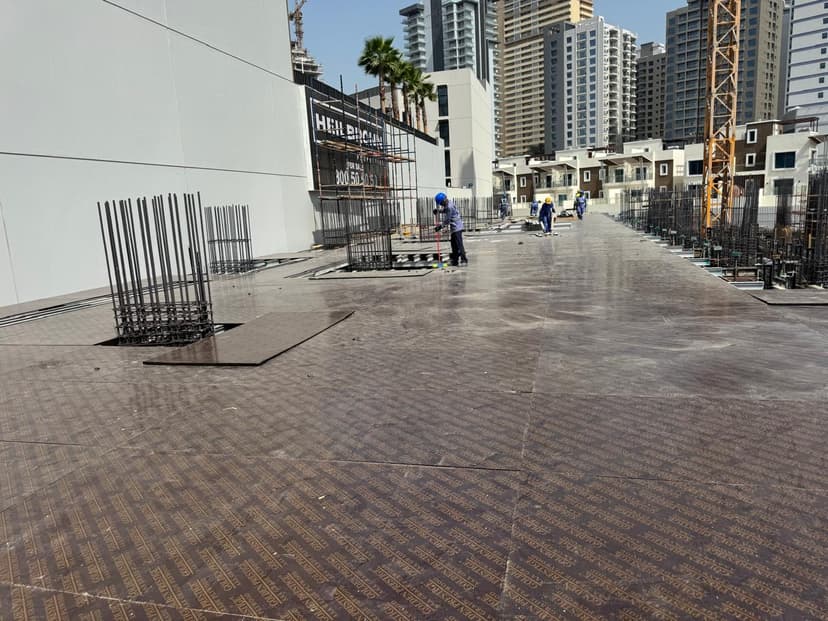
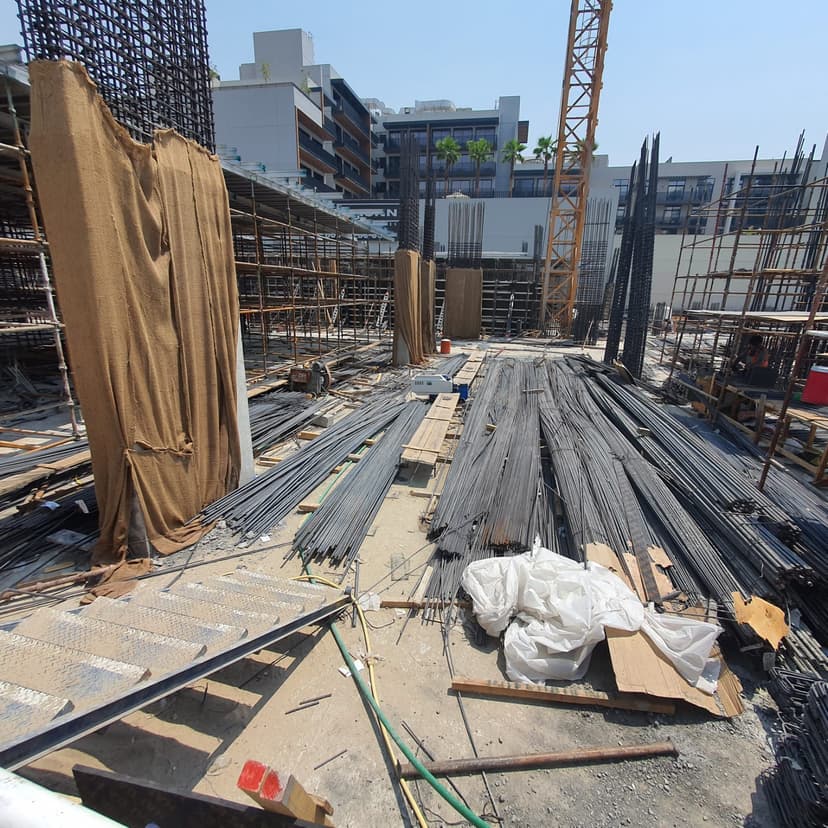
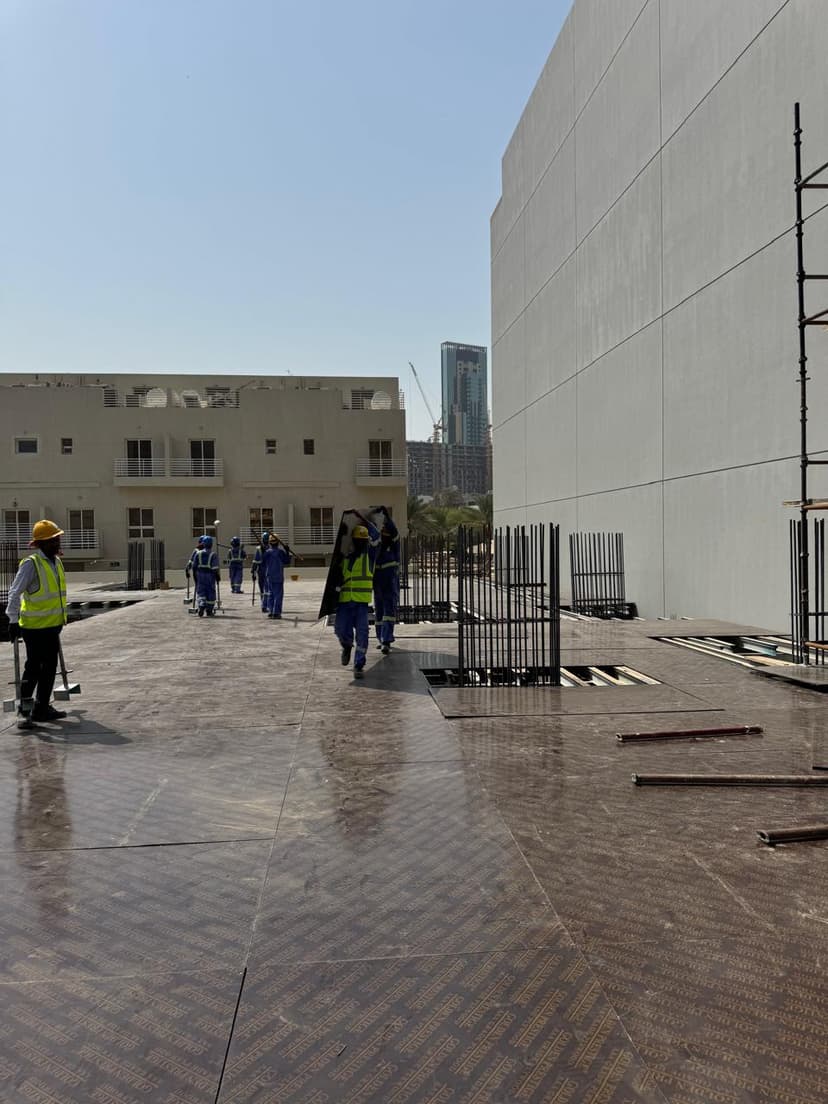
- Under construction70% complete
- Expected handoverTBC
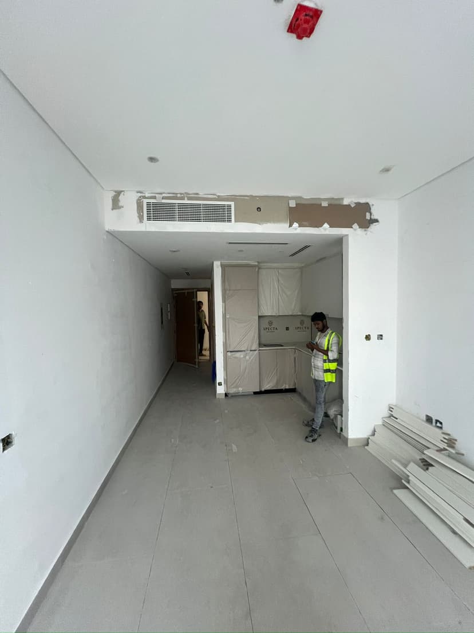
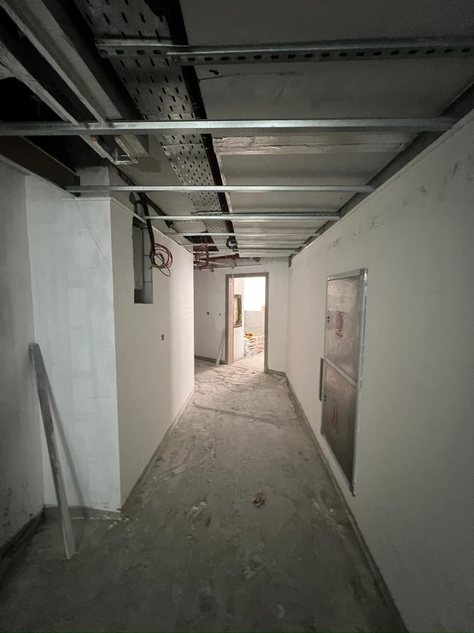
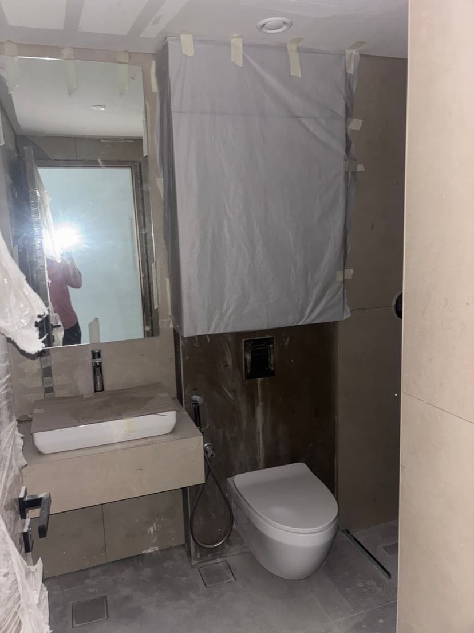
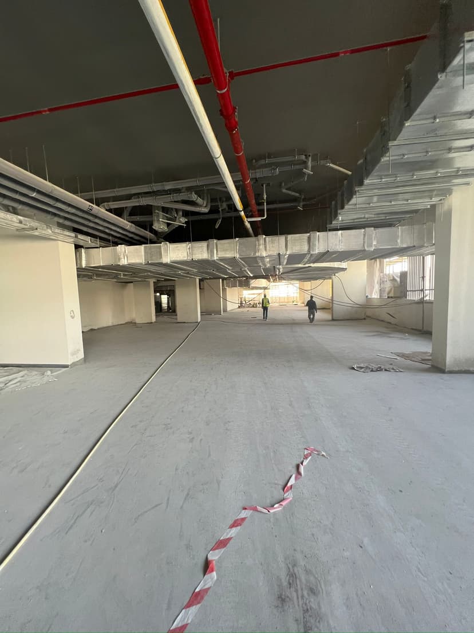
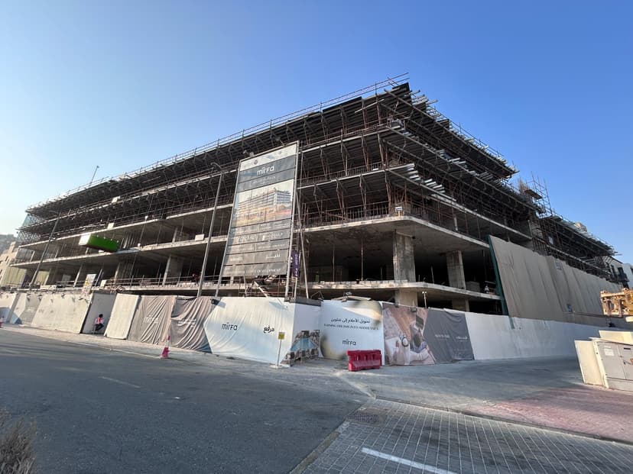
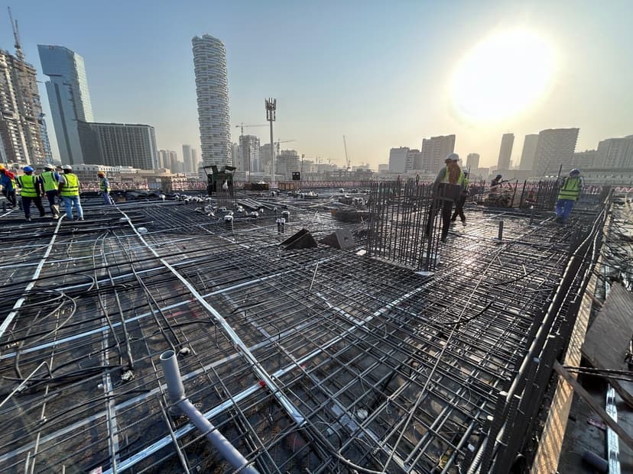
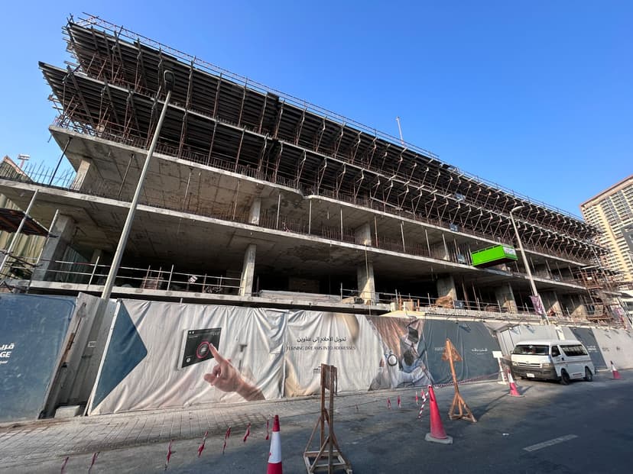
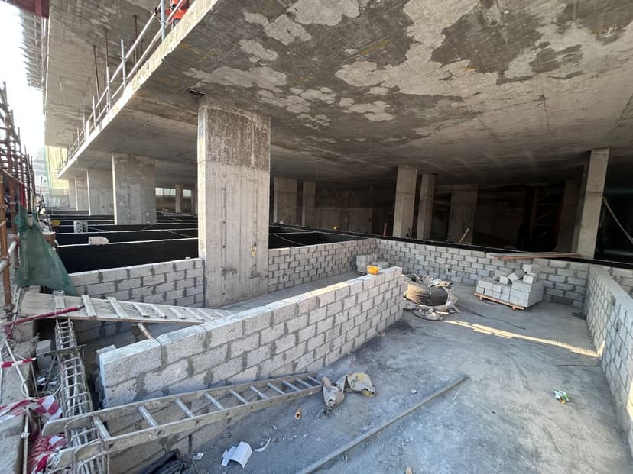
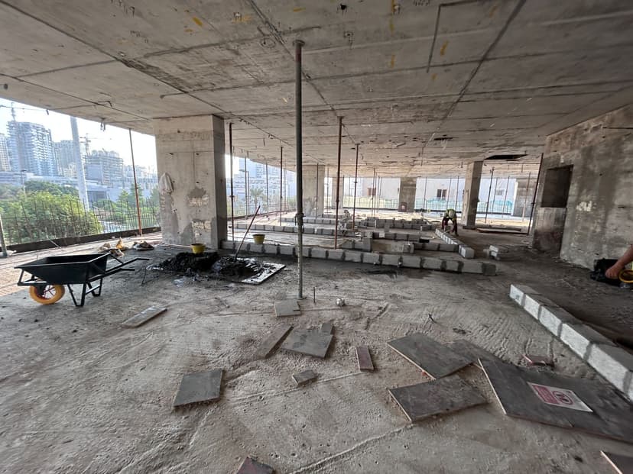
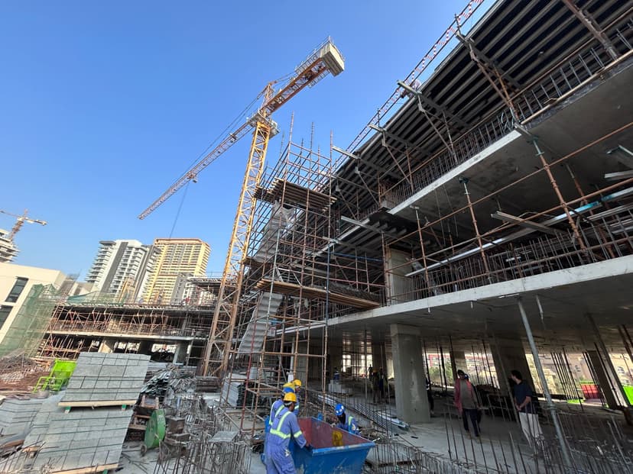
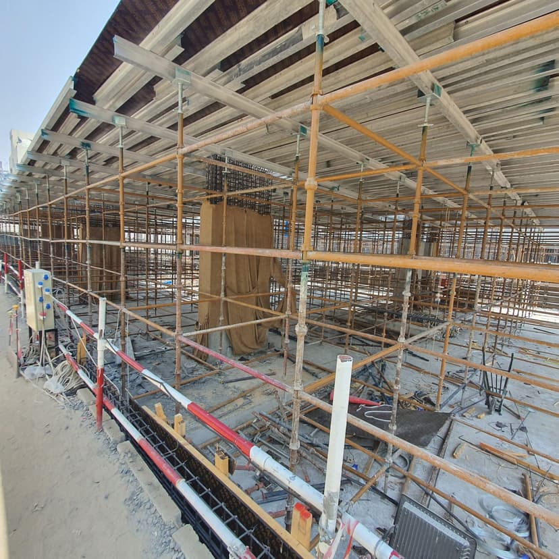
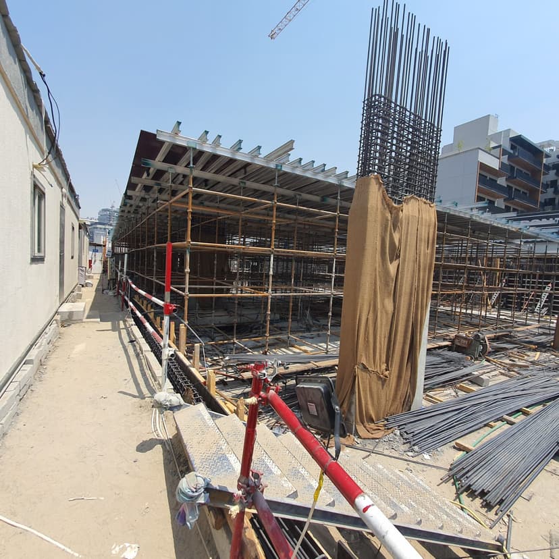
Construction progress
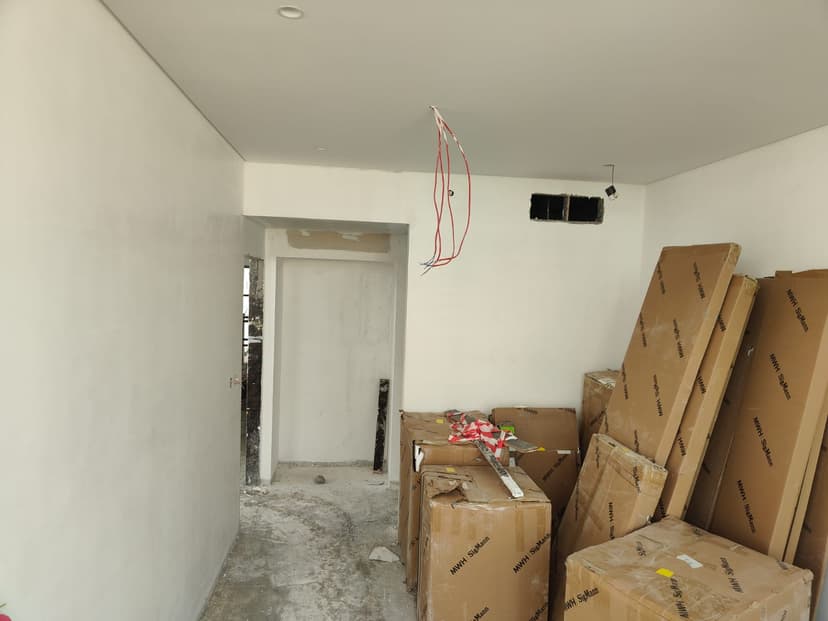
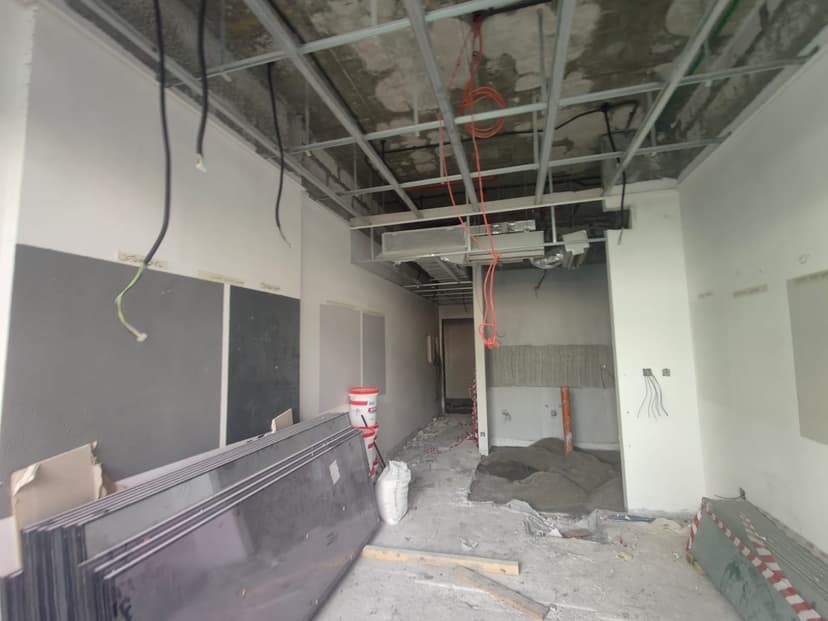
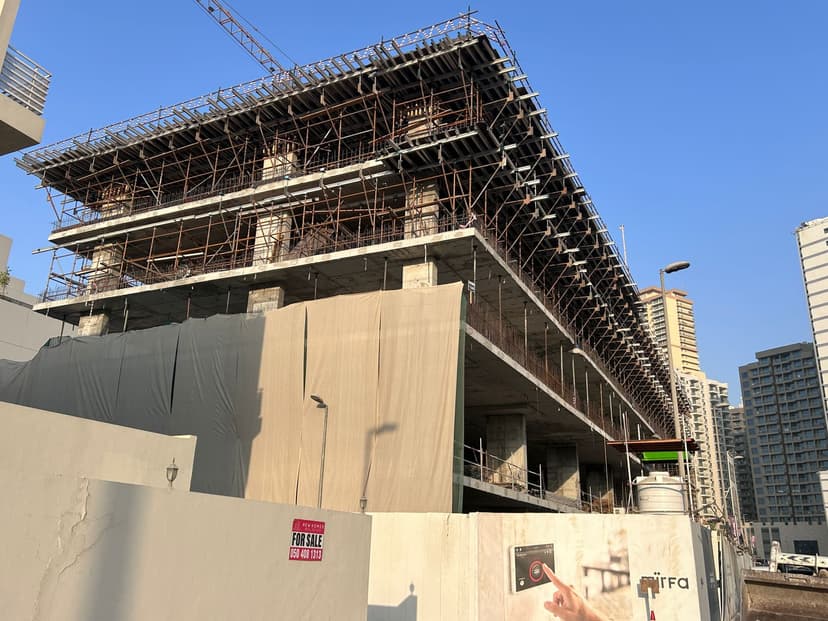
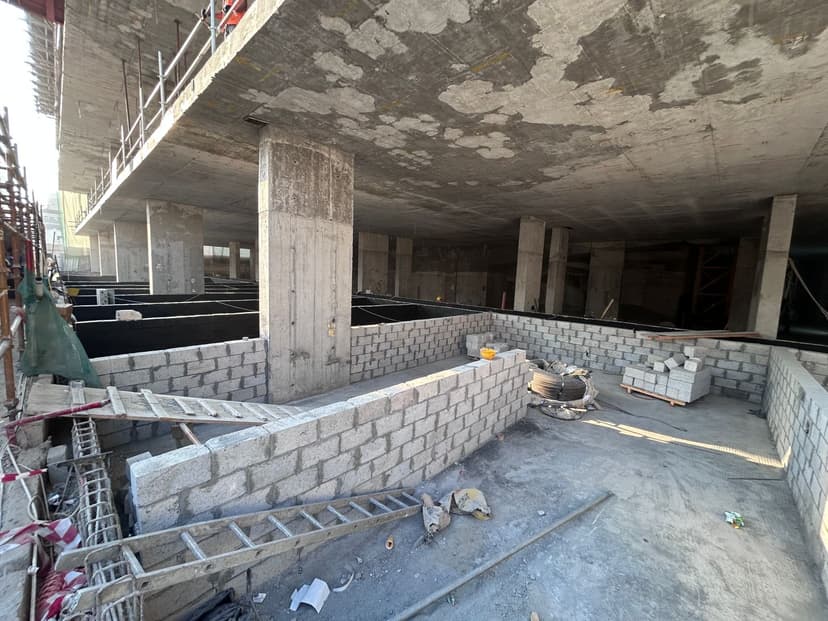
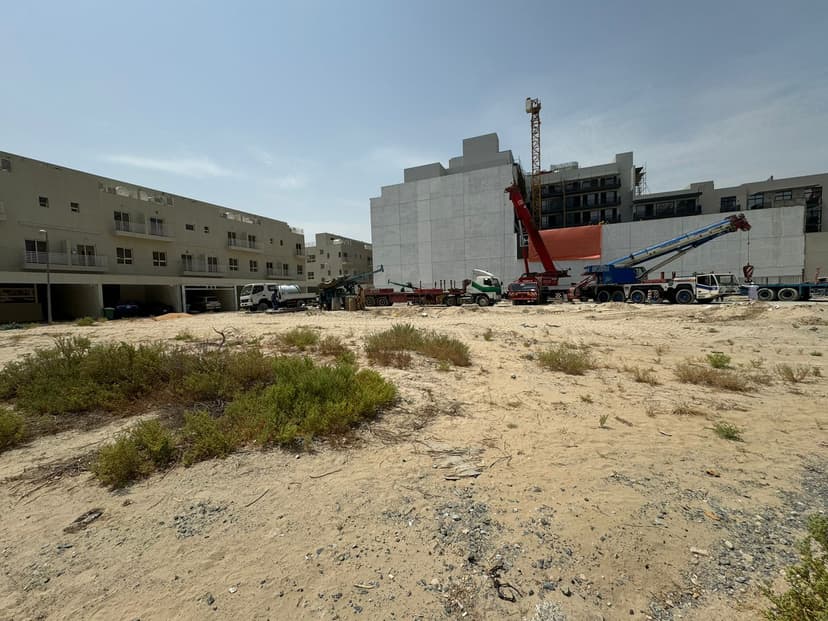
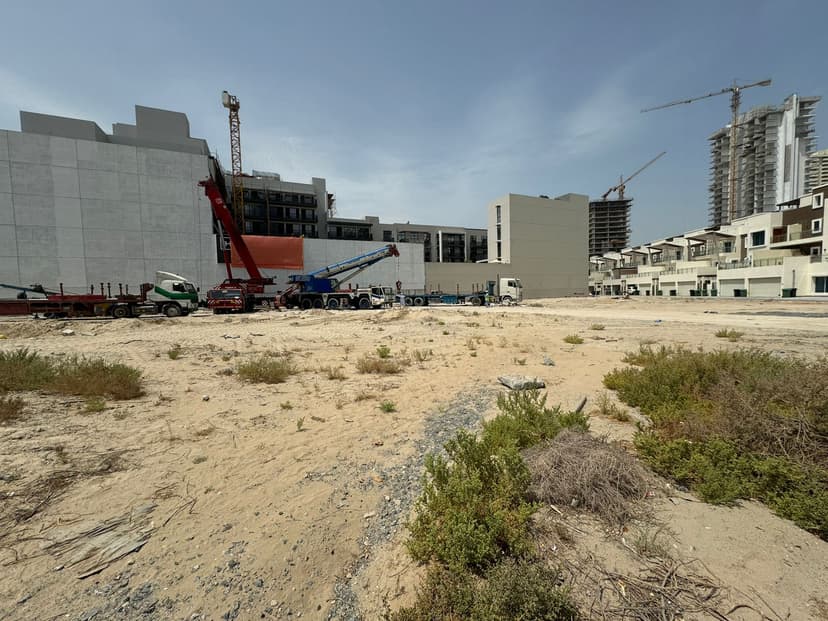
38 inspection photos from the Dubai Land Department. Latest 01 Jun 2026 at 70% complete.
.jpeg&w=828&q=75)
.jpeg&w=828&q=75)
.jpeg&w=828&q=75)
.jpeg&w=828&q=75)
.jpeg&w=828&q=75)
.jpeg&w=828&q=75)
.jpeg&w=828&q=75)
.jpeg&w=828&q=75)
.jpeg&w=828&q=75)
.jpeg&w=828&q=75)
.jpeg&w=828&q=75)
.jpeg&w=828&q=75)
.jpeg&w=828&q=75)
.jpeg&w=828&q=75)
.jpeg&w=828&q=75)
.jpeg&w=828&q=75)
Amenities
Physical features recorded on the Dubai Land Department buildings register.
Sales and prices
Recorded sales from the Dubai Land Department register, not asking prices.
Priced 59% above than the Al Barsha South Fourth median of AED 1K/sqft.
Sold by bedroom
| Layout | Sold | Typical size | Avg price | Avg / sqft |
|---|---|---|---|---|
| Studio | 132 | 391 sqft | AED 729K | AED 2K |
| 1 Bed | 49 | 795 sqft | AED 1.2M | AED 2K |
| 2 Bed | 19 | 1,263 sqft | AED 1.8M | AED 1K |
Price per sqft by year
+0% since 2024AED/sqft
Recent recorded sales
| Date | Type | Size | Price | Price / sqft |
|---|---|---|---|---|
| 05 Dec 2025 | Off-plan | 385 sqft | AED 740K | AED 2K |
| 27 Nov 2025 | Off-plan | 1,081 sqft | AED 2.3M | AED 2K |
| 18 Sept 2025 | Off-plan | 385 sqft | AED 740K | AED 2K |
| 10 Sept 2025 | Off-plan | 409 sqft | AED 780K | AED 2K |
| 04 Sept 2025 | Off-plan | 401 sqft | AED 700K | AED 2K |
| 04 Sept 2025 | Off-plan | 457 sqft | AED 730K | AED 2K |
| 29 Aug 2025 | Off-plan | 372 sqft | AED 731K | AED 2K |
| 29 Aug 2025 | Off-plan | 374 sqft | AED 731K | AED 2K |
Unit mix
194 registered units, by layout and size, from the Dubai Land Department.
| Layout | Units | Size range |
|---|---|---|
| Studio | 126 | 372 - 523 sqft |
| 1 B/R | 50 | 706 - 1,086 sqft |
| 2 B/R | 18 | 1,080 - 1,634 sqft |
Payment plan
Payment plans are set by Ashton Real and change with each release. We'll send the plan that applies to the units available now, with the milestone breakdown.
Request the payment planLocation
Approximate location in Jumeirah Village Circle, Dubai.
Jumeirah Village Circle
Dubai, United Arab Emirates
.jpeg)


.jpeg)
.jpeg)
.jpeg)


.jpeg)
.jpeg)
.jpeg)