
About Ashton Park Residences
Ashton Park Residences is a residential building by Mirfa Ibc Development, in Jumeirah Village Circle, Dubai. It rises 6 storeys (1 basement level, a ground floor, 5 floors and a roof), built as a concrete structure with internal and external finishes. The project comprises 99 homes.
Key information

Developer
Mirfa Ibc Development
- Handover
- TBC
- Status
- Handed over
- Location
- Jumeirah Village Circle, Dubai
- Master project
- Jumeirah Village Circle
- Construction started
- 2024
- Number of buildings
- 1
- Number of units
- 99
- Villas
- 12
- Registered with DLD
- 03 Jan 2024
- Escrow bank
- Sharjah Islamic Bank
- Escrow account no.
- 0012228286002
- DLD transfer fee
- 4%
Source: official Dubai Land Department project data.
Project timeline
- Construction started2024
- Handed overCompleted
Construction progress
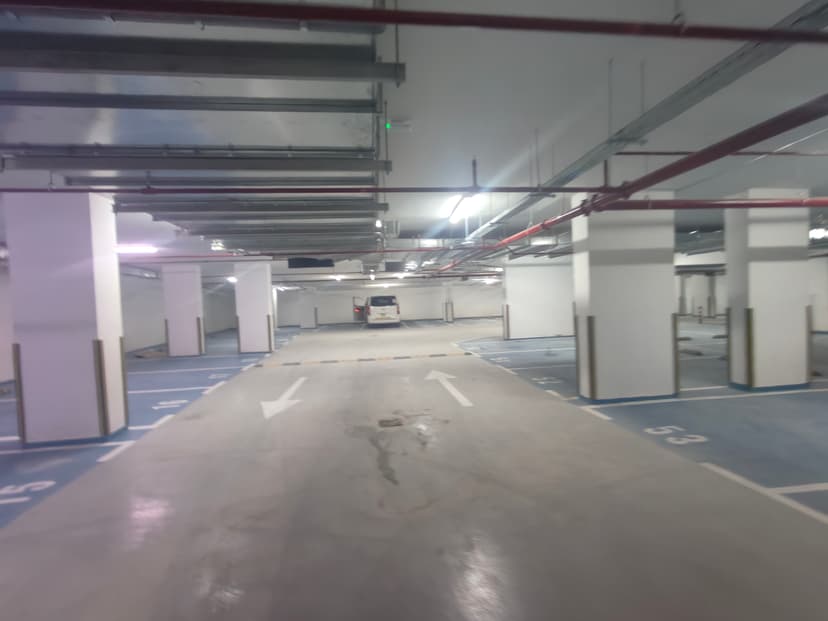
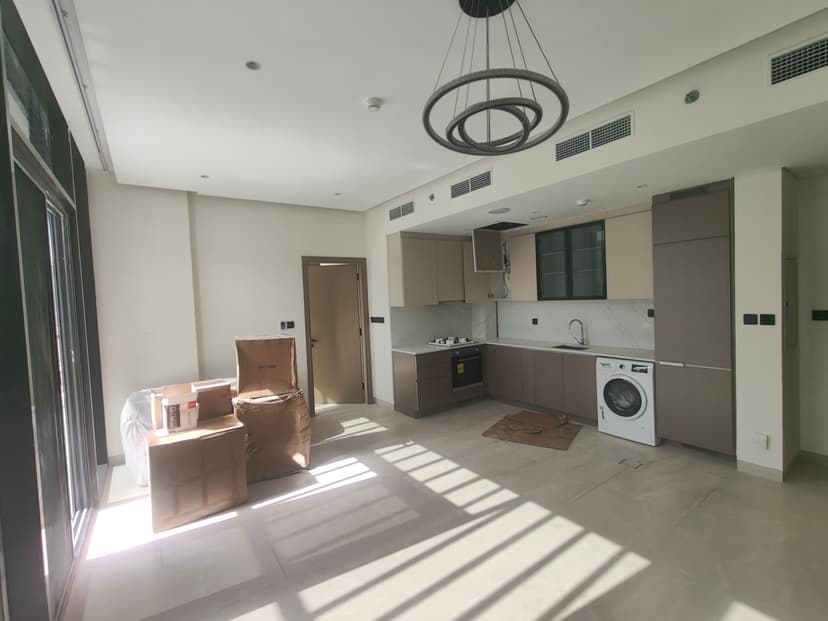
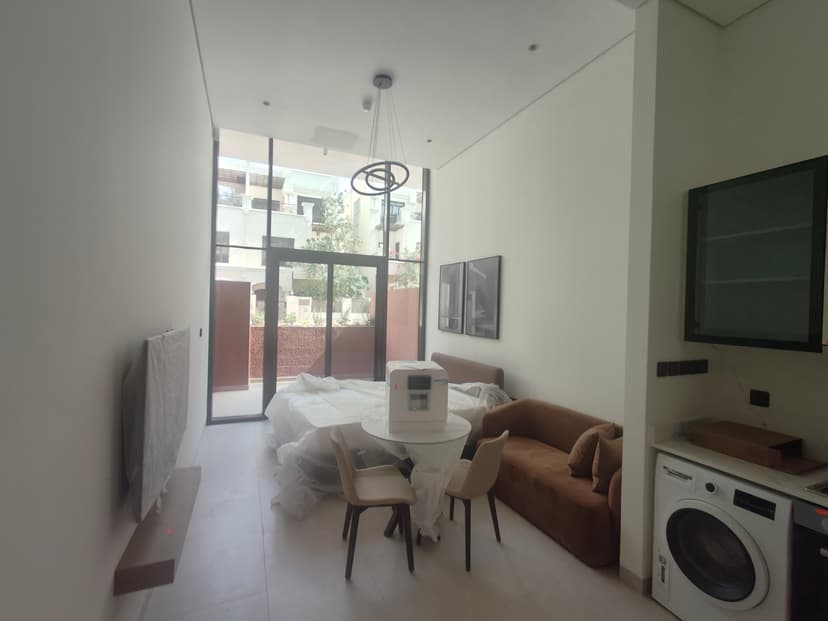
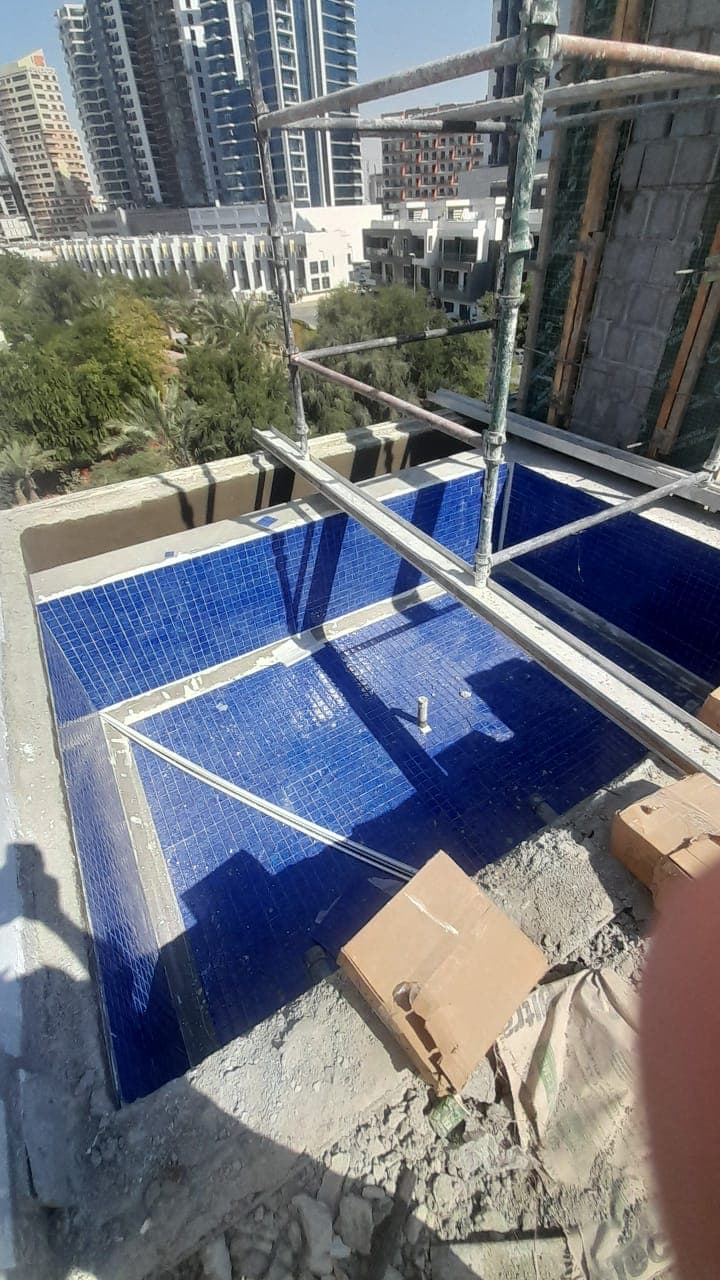
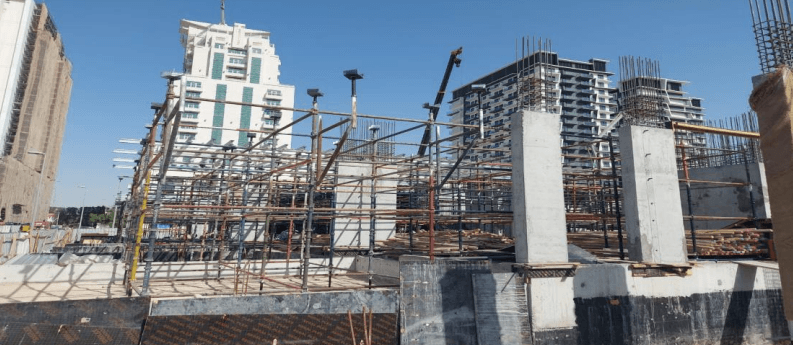
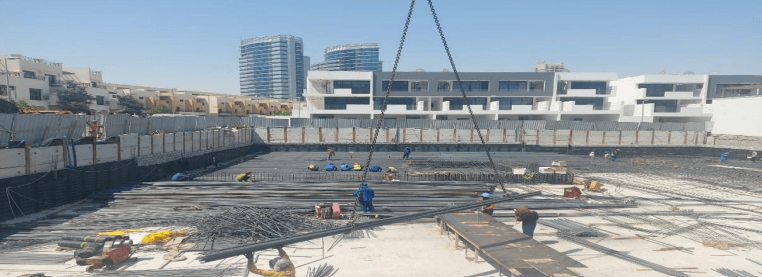
50 inspection photos from the Dubai Land Department. Latest 20 Feb 2026 at 100% complete.


.jpeg&w=828&q=75)
.jpeg&w=828&q=75)





.jpeg&w=828&q=75)
.jpeg&w=828&q=75)
.jpeg&w=828&q=75)
.jpeg&w=828&q=75)
.jpeg&w=828&q=75)
.jpeg&w=828&q=75)
.jpeg&w=828&q=75)
.jpeg&w=828&q=75)


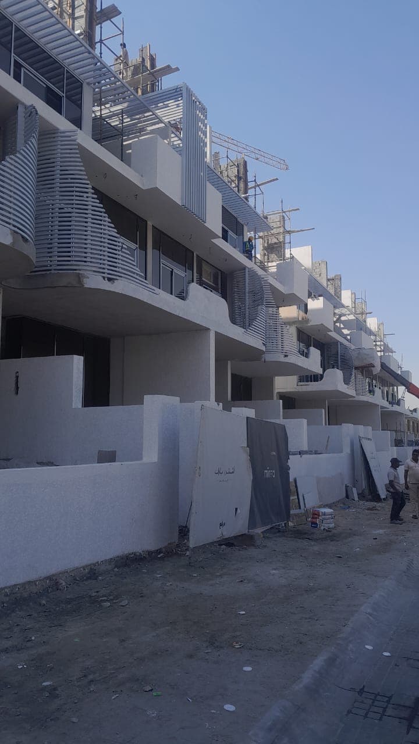

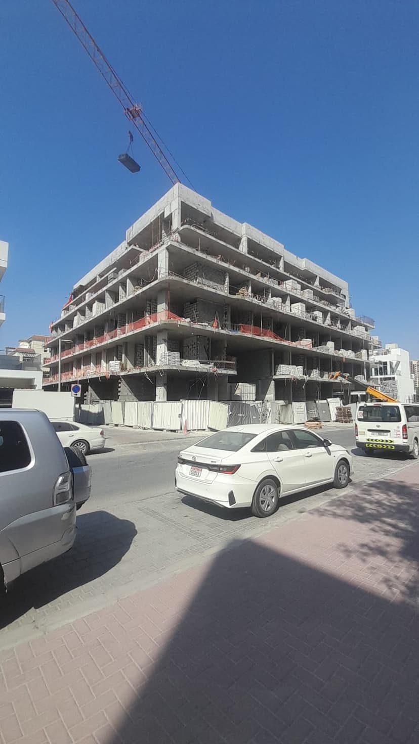
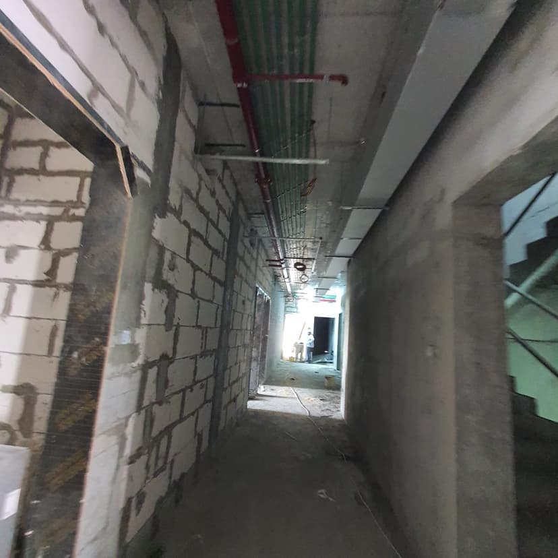
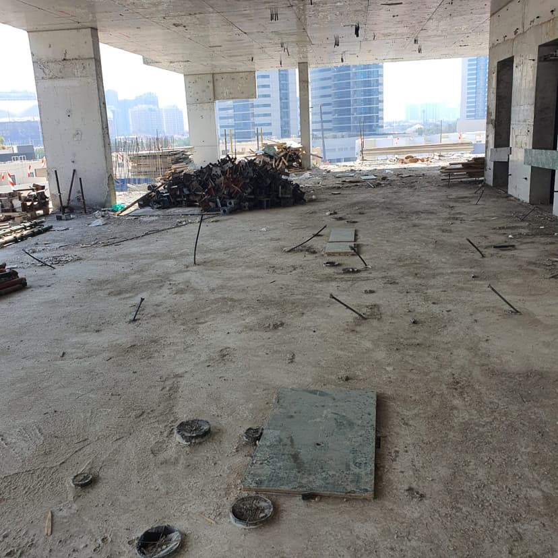
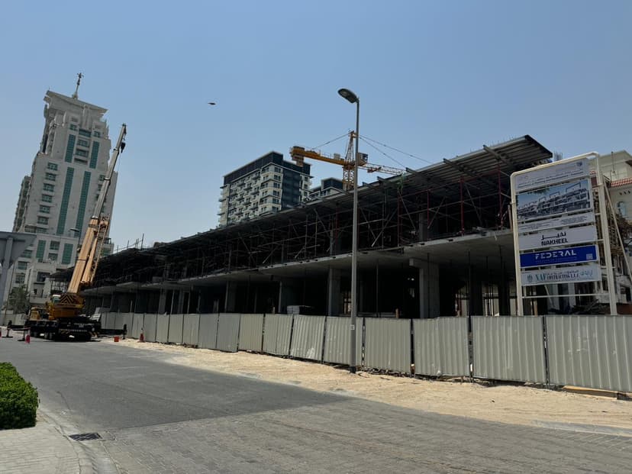
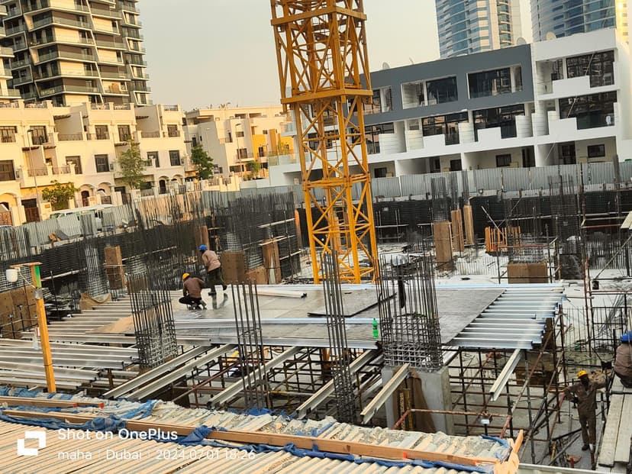
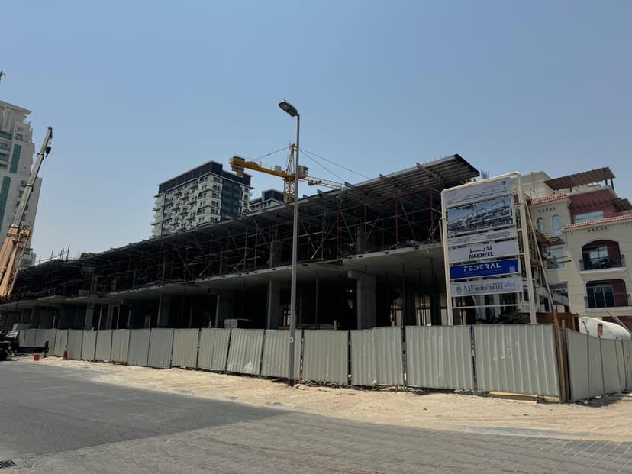
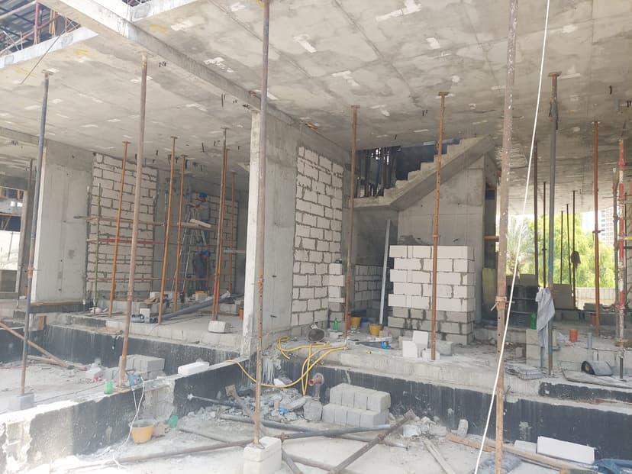
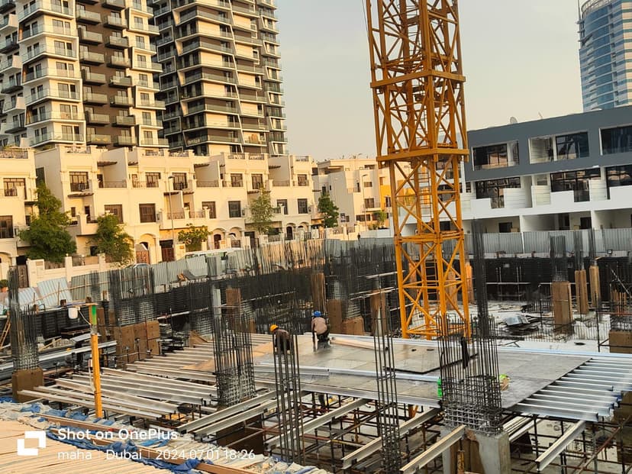
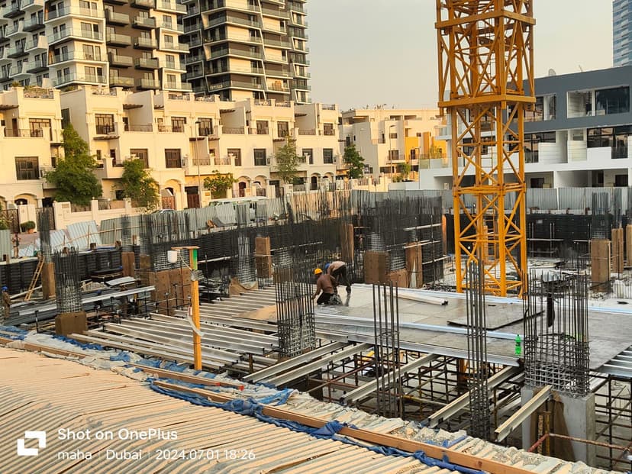
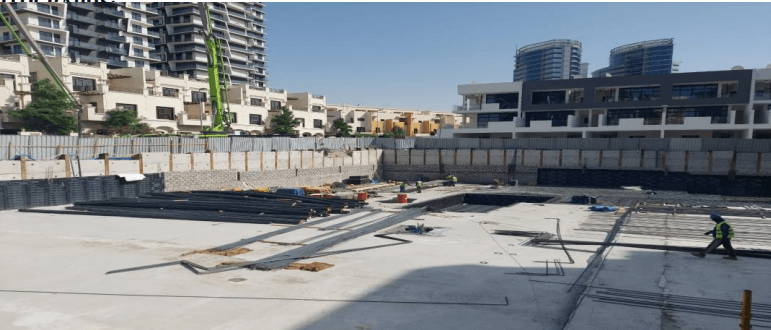
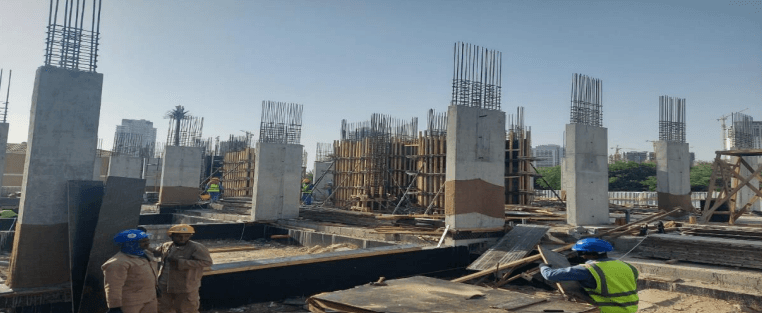
.jpg&w=828&q=75)
.jpg&w=828&q=75)
.jpg&w=828&q=75)
Amenities
Physical features recorded on the Dubai Land Department buildings register.
Swimming Pool
Covered Parking
3 Elevators
8 Floors
Sales and prices
Recorded sales from the Dubai Land Department register, not asking prices.
Recorded sales
129
Median price
AED 711K
Median price / sqft
AED 2K-12%
Off-plan share
90%
Priced 35% above than the Al Barsha South Fourth median of AED 1K/sqft.
Sold by bedroom
| Layout | Sold | Typical size | Avg price | Avg / sqft |
|---|---|---|---|---|
| Studio | 75 | 422 sqft | AED 652K | AED 2K |
| 1 Bed | 32 | 876 sqft | AED 1.1M | AED 1K |
| 2 Bed | 9 | 1,332 sqft | AED 1.5M | AED 1K |
| 3 Bed | 13 | 2,090 sqft | AED 3.9M | AED 2K |
Price per sqft by year
-12% since 2024AED/sqft
Recent recorded sales
| Date | Type | Size | Price | Price / sqft |
|---|---|---|---|---|
| 03 Sept 2026 | Resale | 724 sqft | AED 1.0M | AED 1K |
| 24 Aug 2026 | Resale | 411 sqft | AED 615K | AED 1K |
| 28 Jul 2026 | Resale | 414 sqft | AED 615K | AED 1K |
| 11 Jun 2026 | Resale | 965 sqft | AED 1.2M | AED 1K |
| 10 Jun 2026 | Resale | 1,321 sqft | AED 1.6M | AED 1K |
| 09 Jun 2026 | Resale | 923 sqft | AED 1.0M | AED 1K |
| 04 Jun 2026 | Resale | 510 sqft | AED 650K | AED 1K |
| 01 Jun 2026 | Resale | 414 sqft | AED 610K | AED 1K |
Unit mix
111 registered units, by layout and size, from the Dubai Land Department.
| Layout | Units | Size range |
|---|---|---|
| Studio | 63 | 381 - 698 sqft |
| 1 B/R | 28 | 692 - 1,216 sqft |
| 2 B/R | 8 | 1,072 - 1,603 sqft |
| 3 B/R | 12 | - |
Payment plan
Payment plans are set by Mirfa Ibc and change with each release. We'll send the plan that applies to the units available now, with the milestone breakdown.
Request the payment planLocation
Approximate location in Jumeirah Village Circle, Dubai.
Jumeirah Village Circle
Dubai, United Arab Emirates
Frequently asked questions
Ashton Park Residences has already been handed over, according to Dubai Land Department records.
.jpeg)


.jpeg)
.jpeg)
.jpeg)


.jpeg)
.jpeg)
.jpeg)